
Just Listed













Address
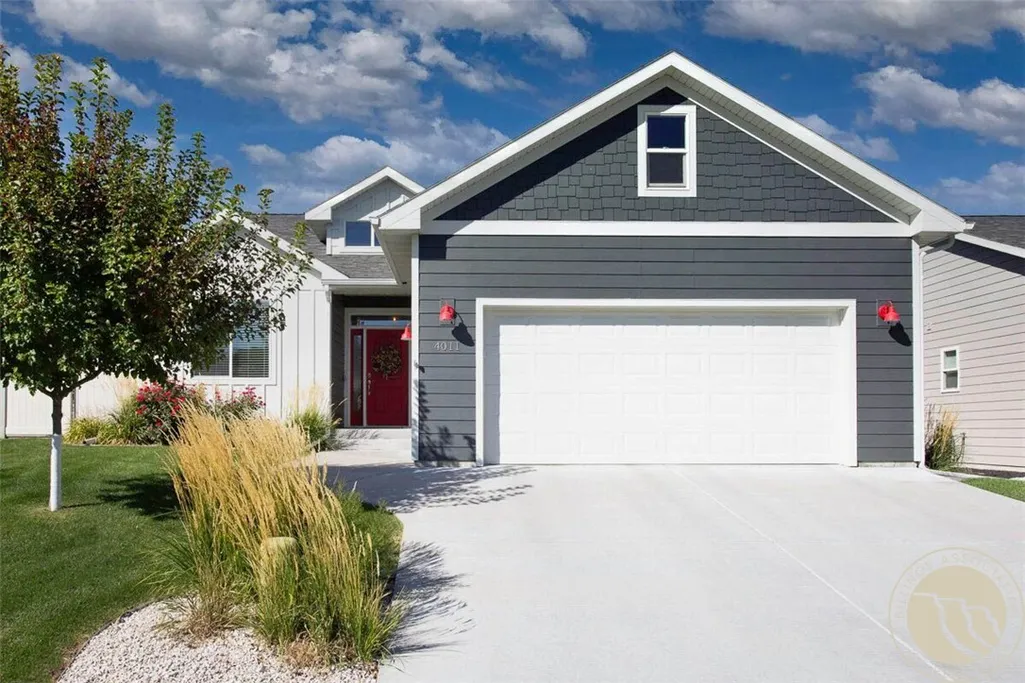
4011 Wildridge Meadows Drive, Billings, MT
Price
$ 419,900
Property Attributes
- MLS#361969
- TypeSingle Family
- Listing Status Active
- CountyYellowstone
- CityBillings
- AreaNorthwest Billings - Molt
- NeighborhoodWildridge Meadows 14
- Zip59106
- Style
- Year Built2015
- Taxes$ 3049
- Price$ 419,900
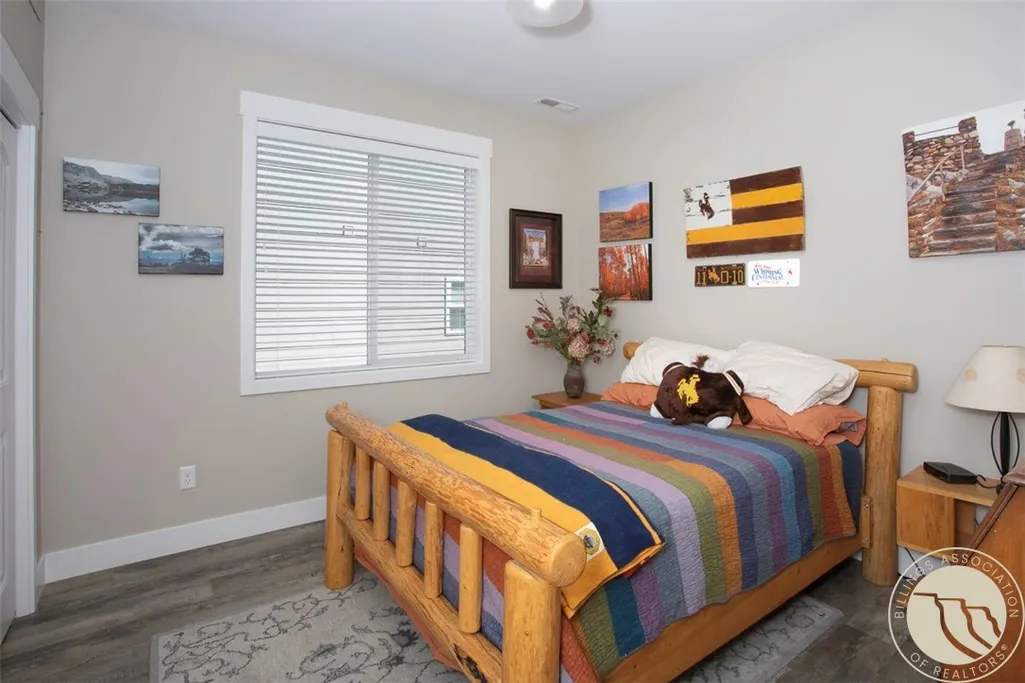
- Bedrooms3
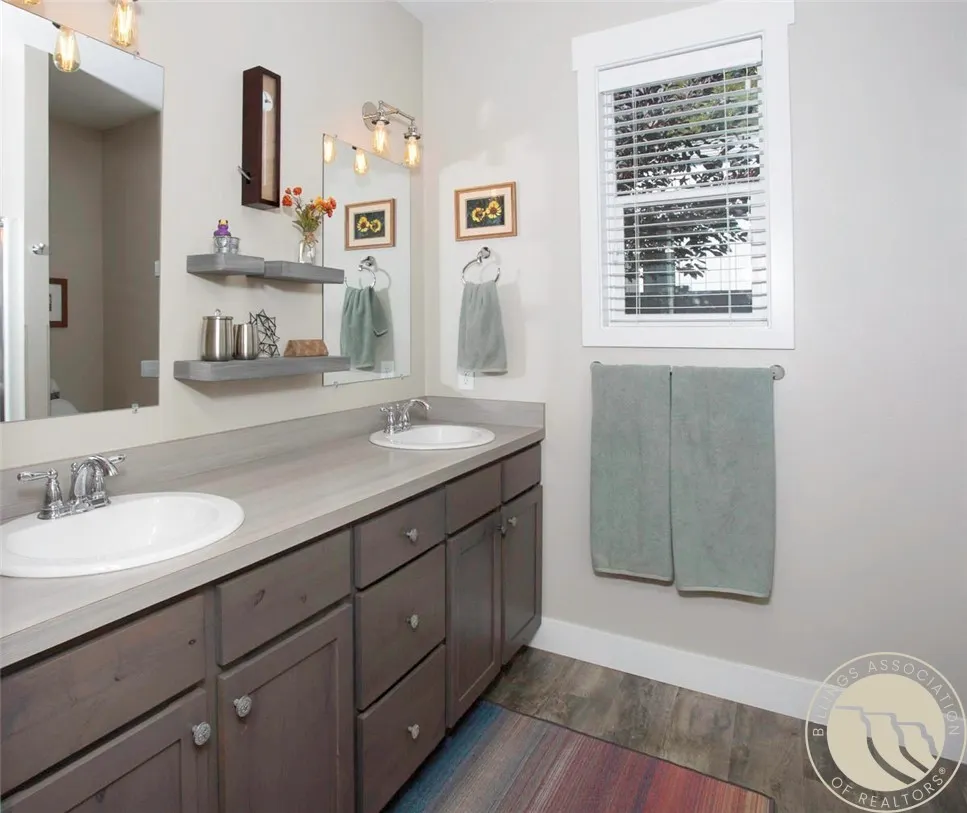
- Full Bathrooms2
- Half Bathrooms0
- Sqr Footage1504
- Lot Size0.0561 Acres
Data Source:
Billings MLS (BMTMLS)
Property Description
| Elementary School | Middle School | High School |
|---|---|---|
| Arrowhead Elementary School | Ben Steele Middle School | West High School |
| Price History | |
|---|---|
| 9/19/2026 | Listed $419,900 |
General Features
| Sewer | Public Sewer |
|---|---|
| Heating | Forced Air,Gas,Other |
| Cooling | Central Air |
| Possession | Close Of Escrow |
| Roof | Asphalt |
| Construction Materials | Hardboard |
| Year Built | 2015 |
| Stories Count | 1 |
| Levels | One |
| Property Subtype | Single Family Residence |
| County | Yellowstone |
| Property Type | Residential |
| Subdivision Name | Wildridge Meadows 14 |
| Garage Y/N | true |
| Status | Active |
| ModificationTimestamp | 2026-09-22T16:53:31.150-00:00 |
| City | Billings |
| Disclosures | Disclosure on File |
| Zoning Description | N3 - Suburban Neighborhood Residential |
| MLS Area | (07) Northwest Billings; Molt |
| Tax Annual Amount | 3049 |
| Property Condition | Resale |
| MLS Area Minor | 7 |
| Virtual Tour | https://www.propertypanorama.com/instaview/bmt/361969 |
| Standard Status | Active |
| Property Sub Type Additional | Single Family Residence |
| PostalCity | Billings |
| Legal Description | WILDRIDGE MEADOWS (14), S33, T01 N, R25 E, UNIT 8, 11.111% COMMON AREA INTEREST, LOC @ LT 2A2 BLUE MEADOWS ACREAGE TRACTS AMD |
| AttributionContact | 406-591-4610 |
| High School | West |
| Lot Size Square Feet | 2442 |
| Elementary School | Arrowhead |
| Middle/Junior High School | Ben Steele |
| Architectural Style | Patio Home |
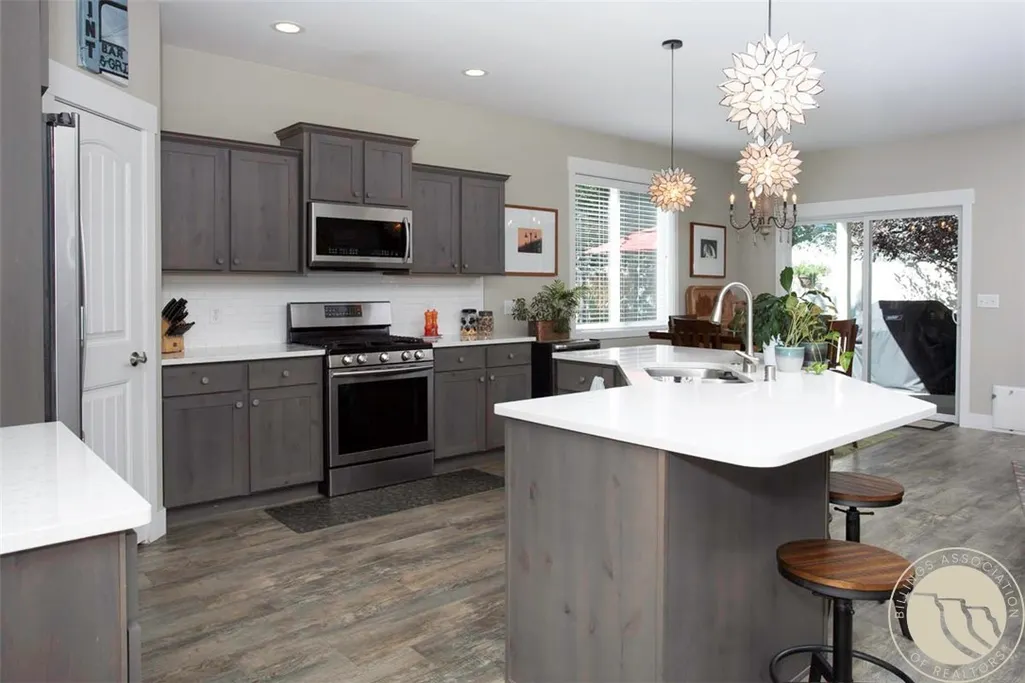
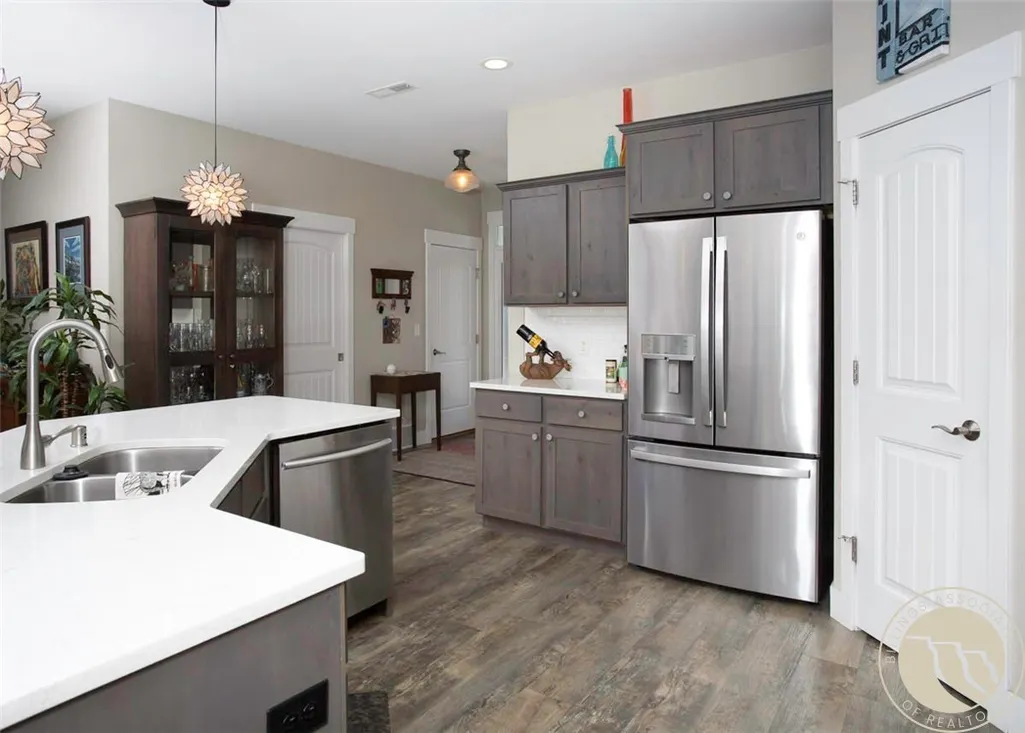
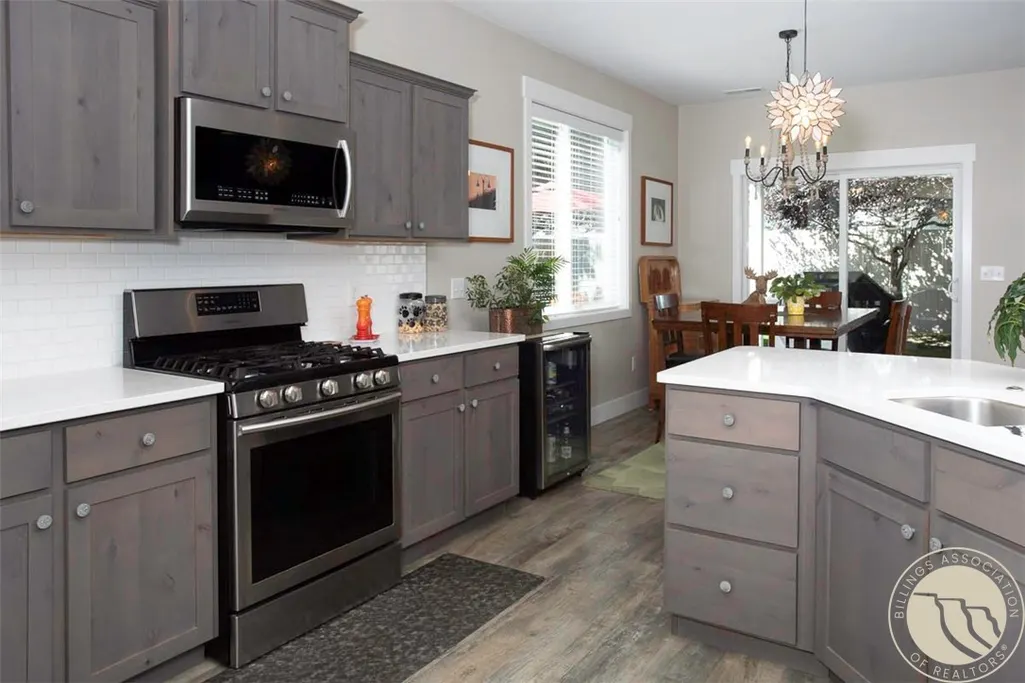
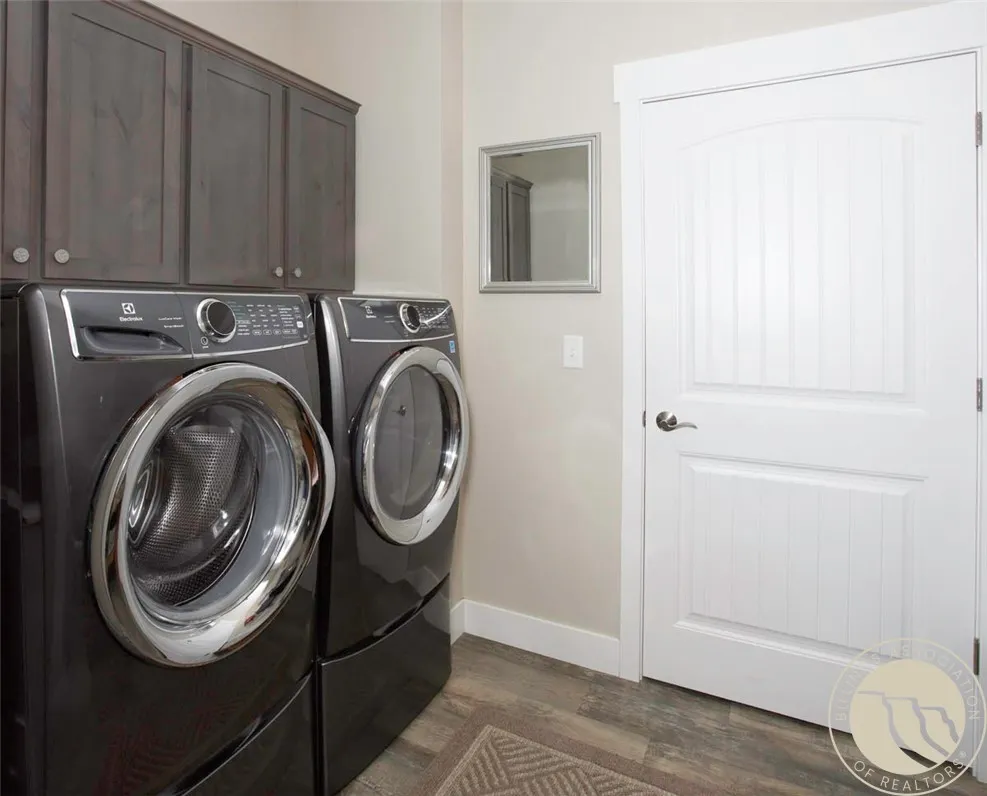
| Appliances | Dishwasher,Free-Standing Range,Gas Range,Microwave,Oven,Range,Refrigerator |
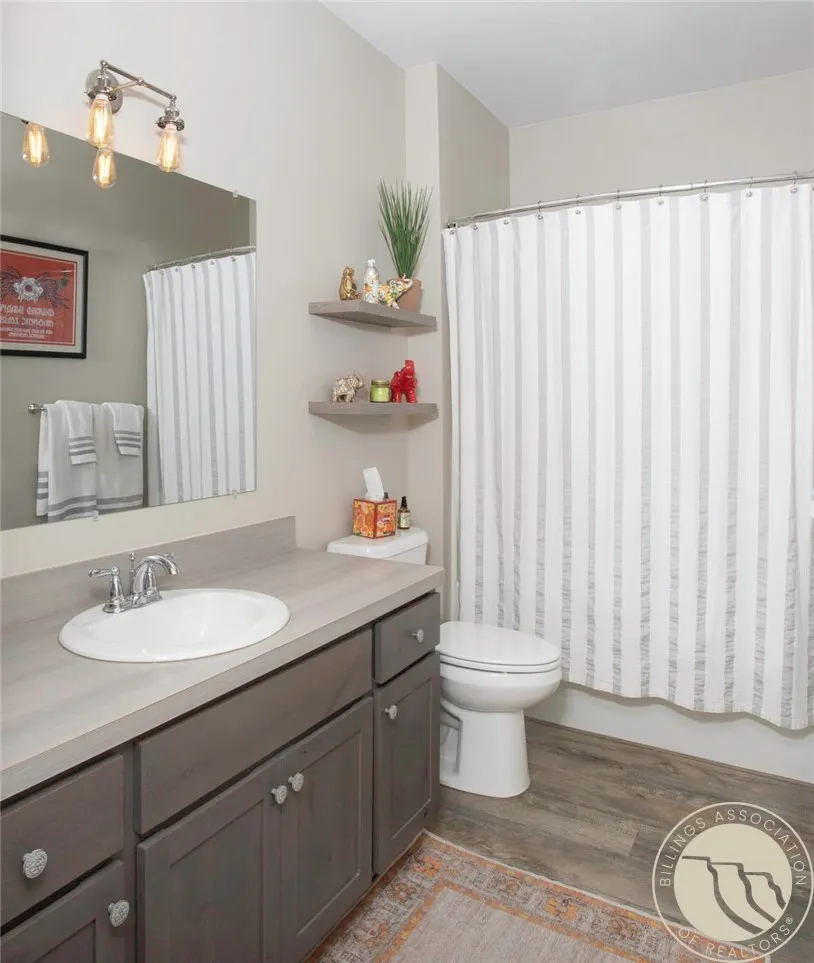
| Full Baths | 2 |
| HOA Fee | 360 |
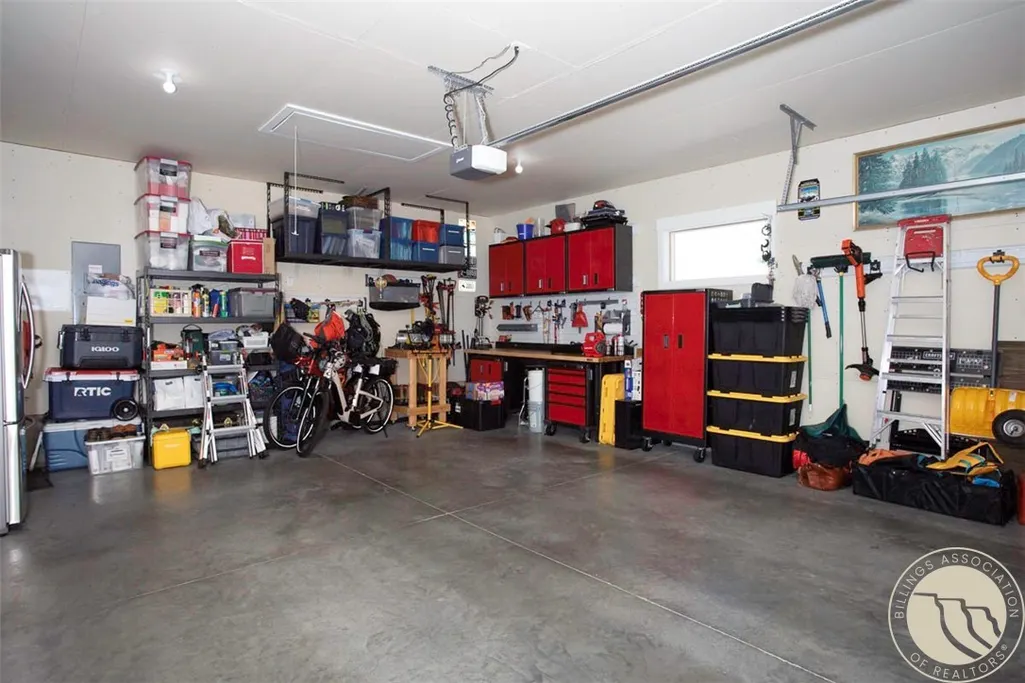
| Garage Spaces | 2 |
| Association Fee Includes | Maintenance Grounds,Snow Removal,Water |
| Total Rooms | 6 |
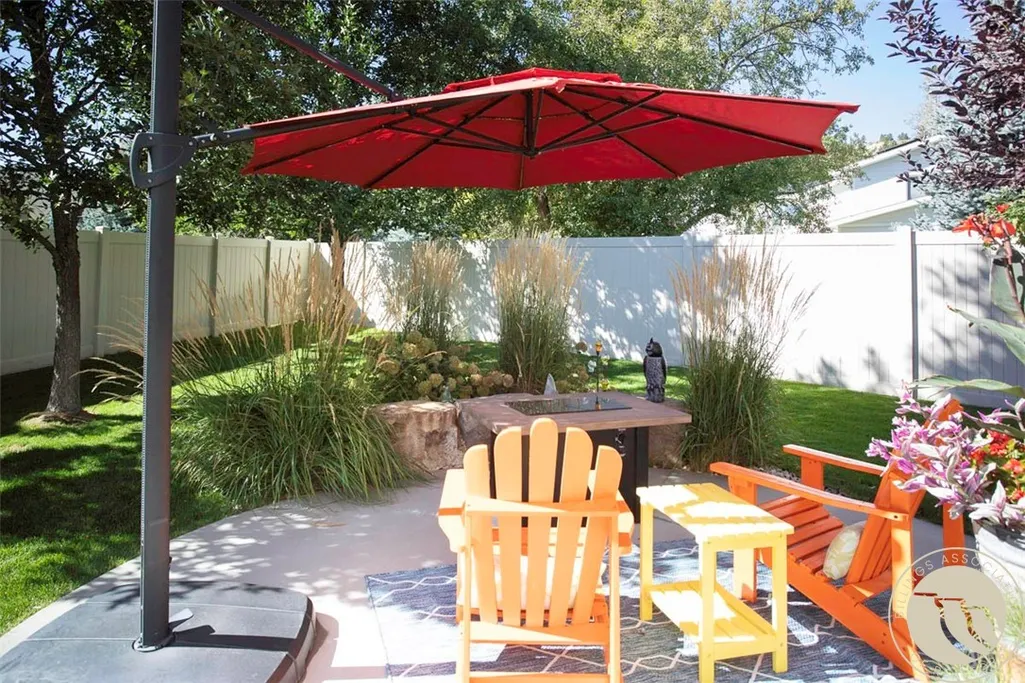
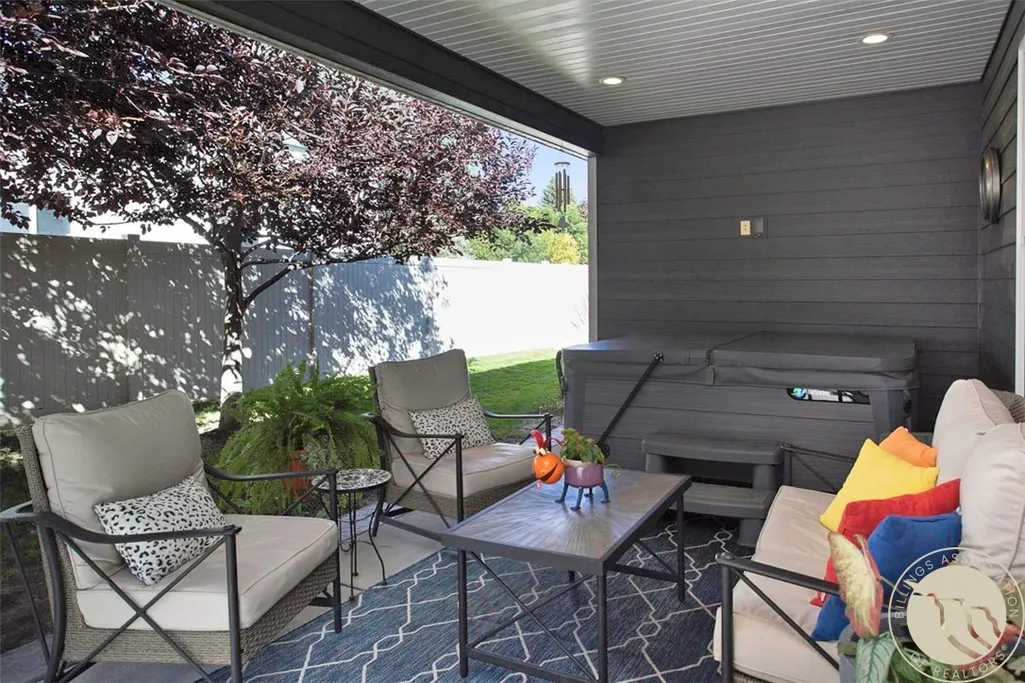
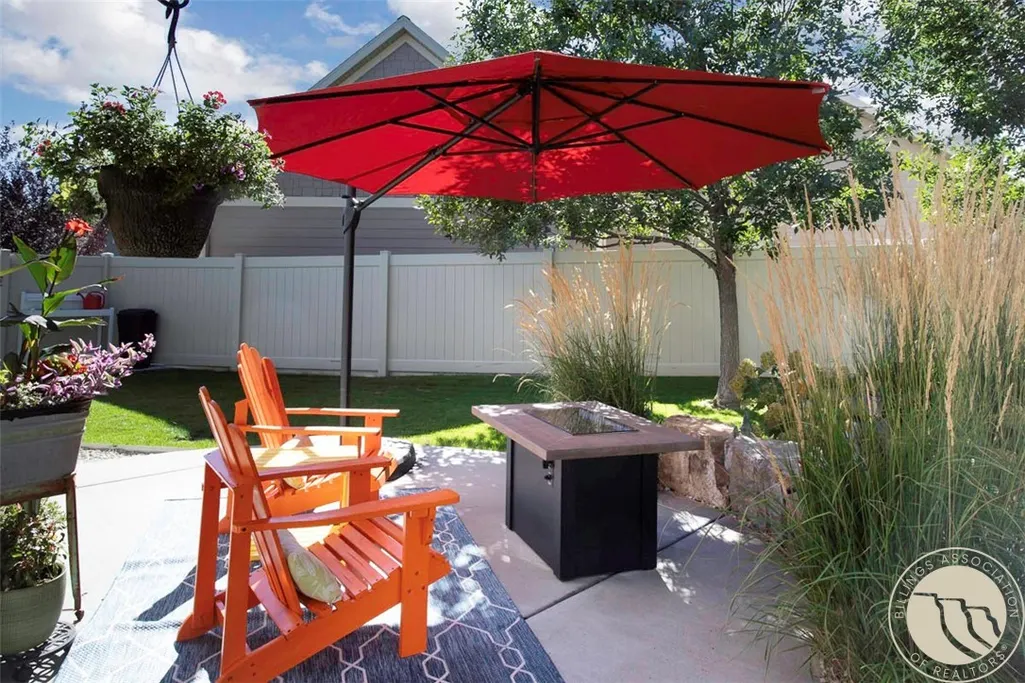
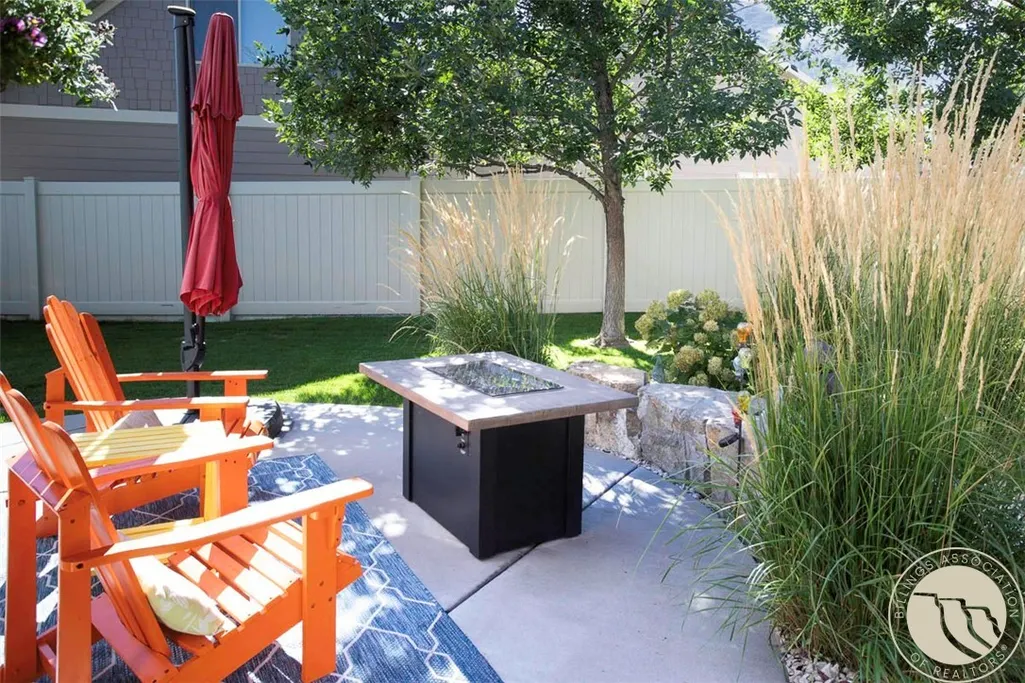
| Patio/Porch Features | Covered,Deck,Patio |
| Assoc Fee Paid Per | Monthly |
Interior Features
| Basement (Y/N) | false |
|---|---|
| Air Conditioning Y/N | true |
| Heating Y/N | true |
| Fireplace Y/N | true |
| Above Grade Finished Area | 1504 |
| Main Level Bathrooms | 2 |
| Total Baths | 2 |
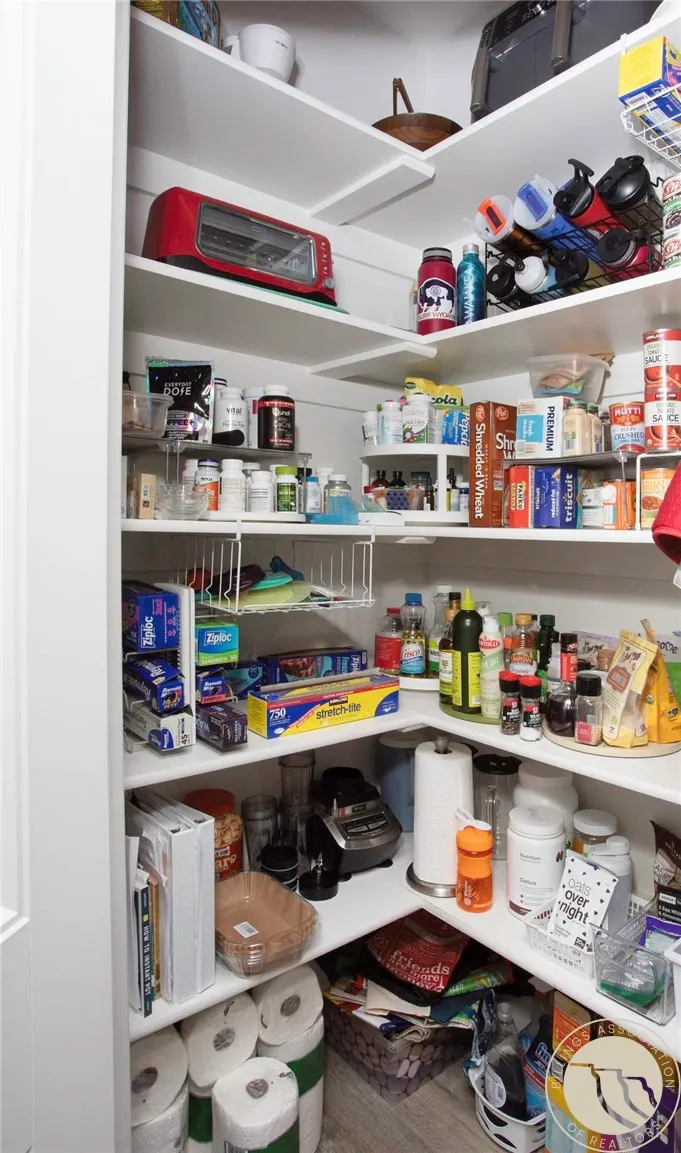
| Interior Amenities | Ceiling Fan(s),Pantry,Window Treatments |
| Total Bedrooms | 3 |
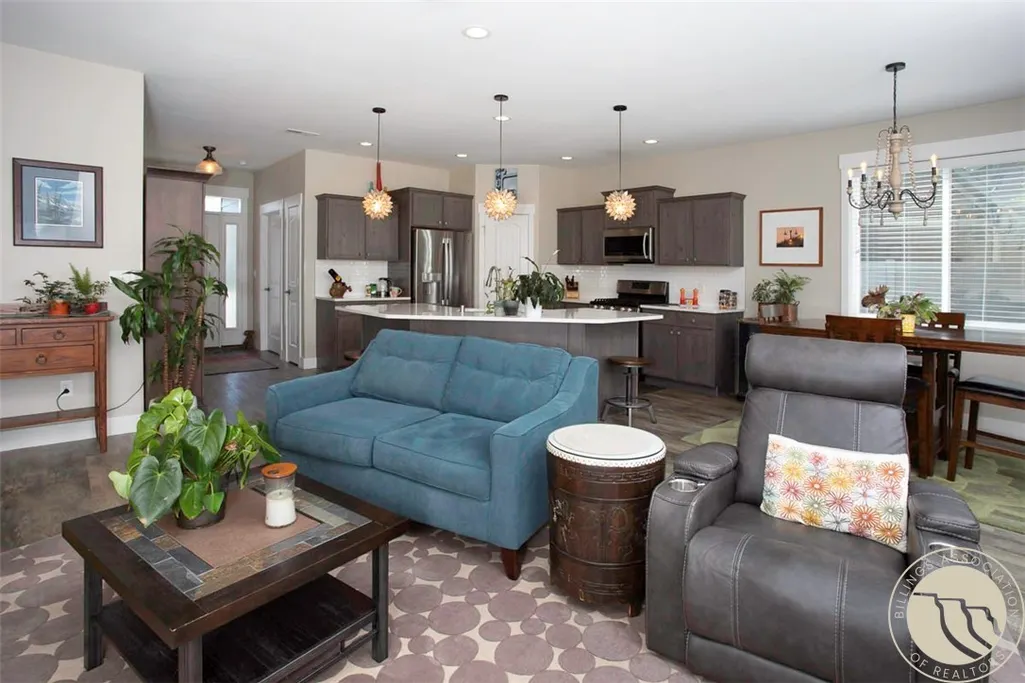
| Total Fireplaces | 1 |
| Main Level Bedrooms | 3 |
| Basement | None |
| Fireplace Features | Gas |
| Window Features | Window Treatments |
Exterior Features
| Parking Features | Attached,Garage Door Opener |
|---|---|
| Water Source | Public |
| Lot Size Acres | 0.0561 |
| Lot Features | Interior Lot,Landscaped,Level,Sprinklers In Ground |
| Exterior Amenities | Fence,Sprinkler/Irrigation,Patio |
| Fencing | Fenced |
| Covered Spaces | 2 |
Amenities
- Foreclosure
- Views
- Short Sale
- New Construction
- Adult 55+
- Lease To Own
- No HOA Fees
- Furnished
- Primary On Main
- Air Conditioning
- Seller Finance
- Green
- Fixer Upper
- Horse
- Golf
- Fireplace
- Deck
- Garage
- Basement
- Pool
Property vs Single Family Average in 59106
Price
Taxes
Year Built
 © 2026 Billings Association of REALTORS ® Incorporated and Billings Multiple Listing Service Incorporated. All rights reserved. Information deemed reliable but not verified or guaranteed. Users are responsible for checking the accuracy, completeness, currency, and status of all information.
