







Address
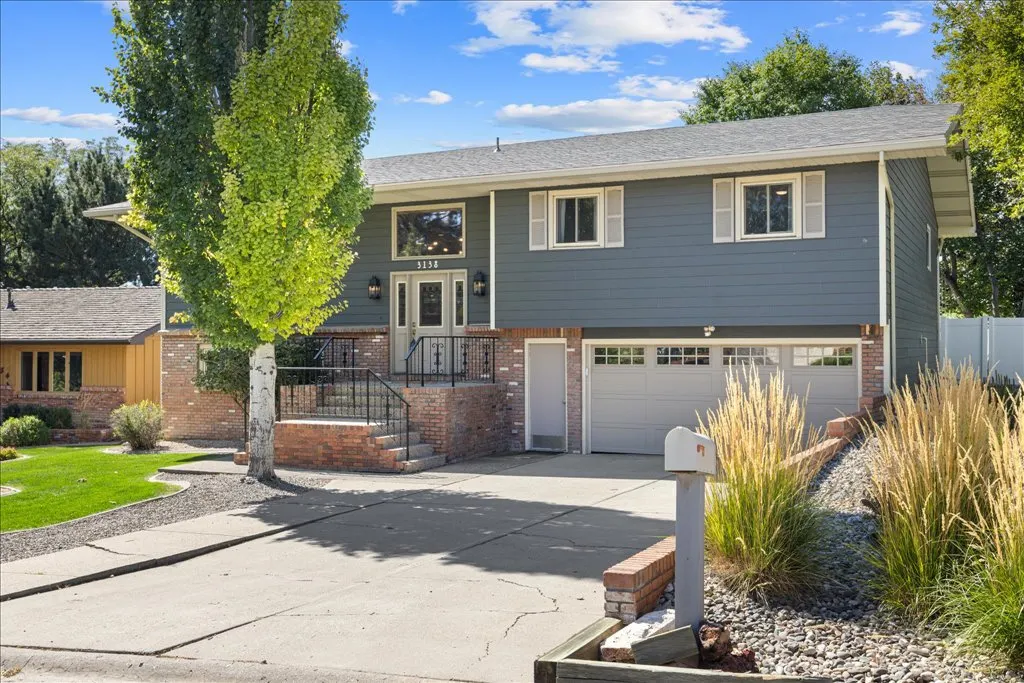
3138 Marguerite Boulevard, Billings, MT
Price
$ 475,000
Property Attributes
- MLS#361939
- TypeSingle Family
- Listing Status Contingent
- CountyYellowstone
- CityBillings
- AreaNorthwest Billings - Molt
- NeighborhoodWILSHIRE HEIGHTS
- Zip59102
- Style
- Year Built1977
- Taxes$ 3201
- Price$ 475,000
- Bedrooms5
- Full Bathrooms3
- Half Bathrooms0
- Sqr Footage3544
- Lot Size0.2667 Acres
Data Source:
Billings MLS (BMTMLS)
Property Description
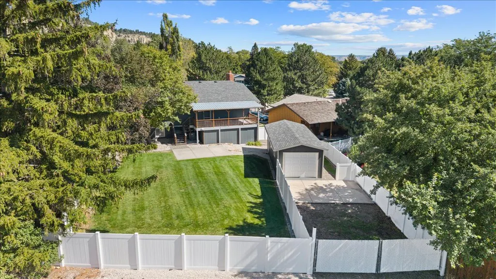
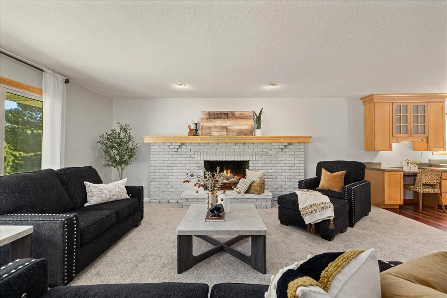
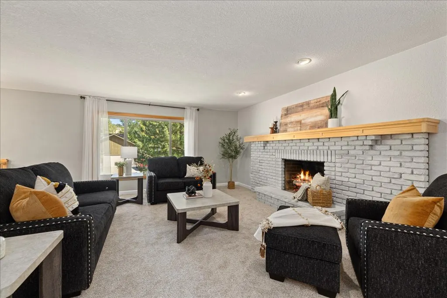
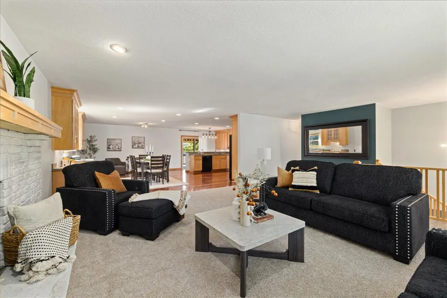
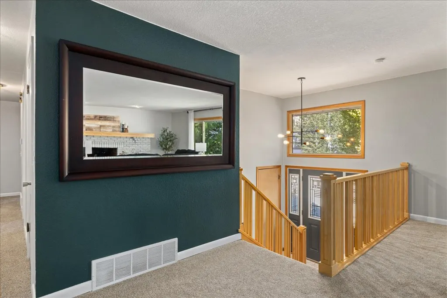
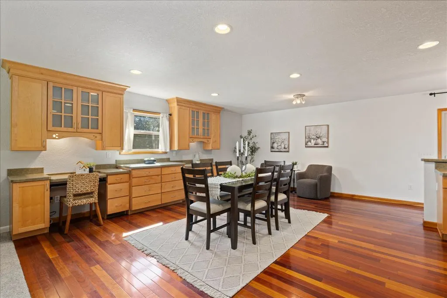
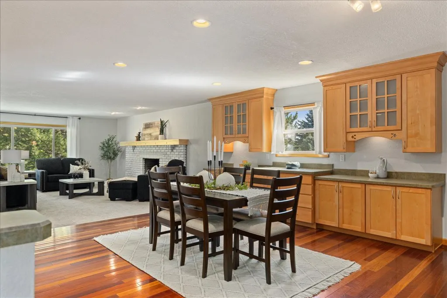
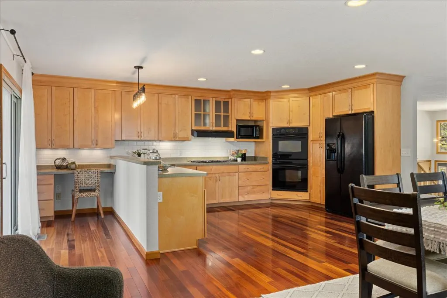
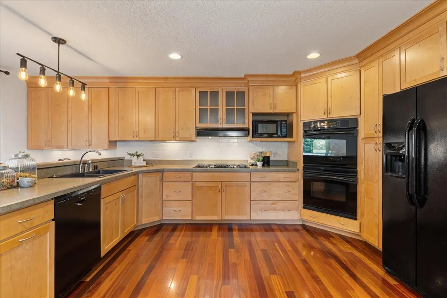
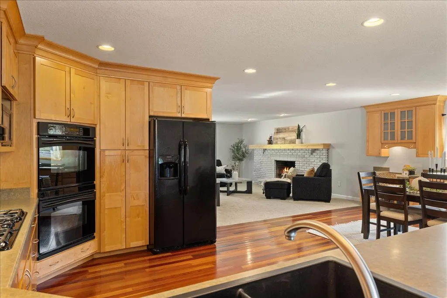
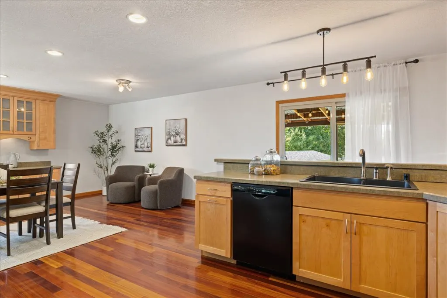
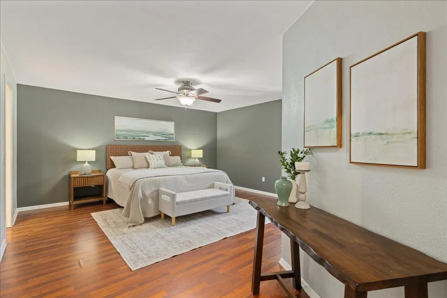
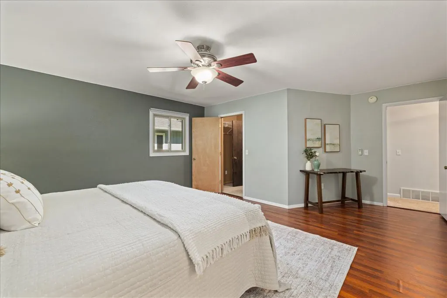
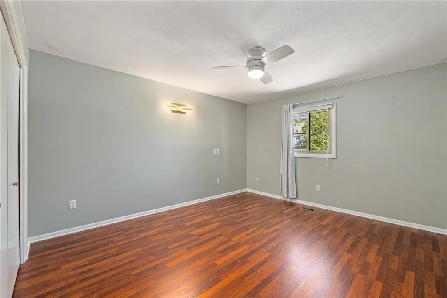
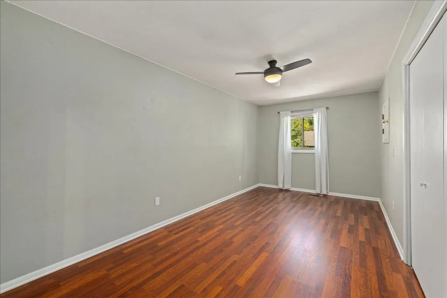
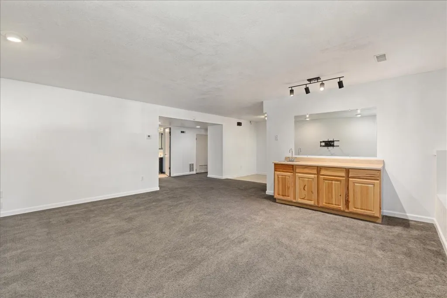
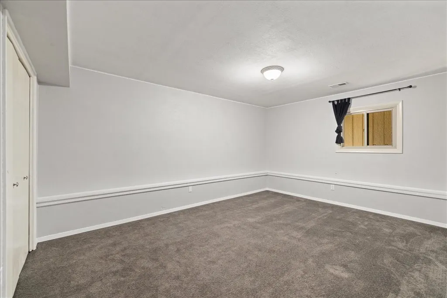
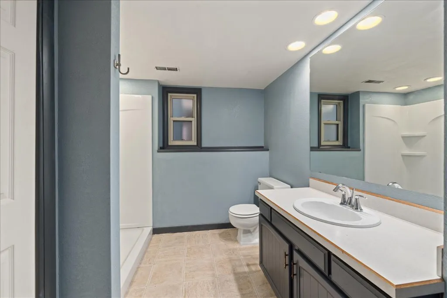
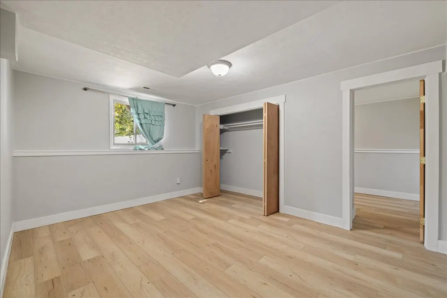
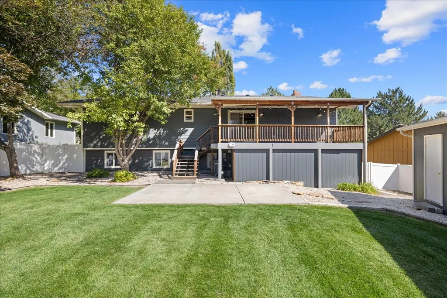
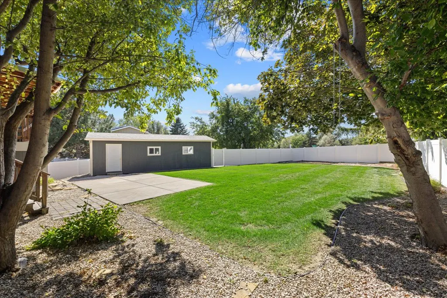
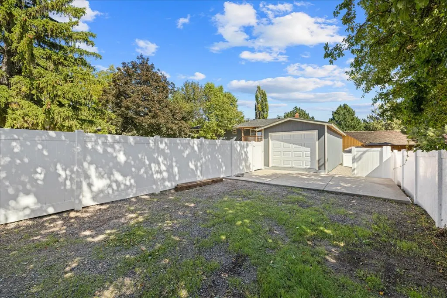
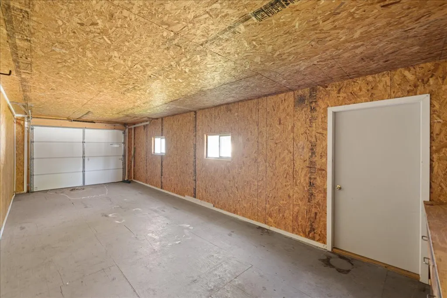
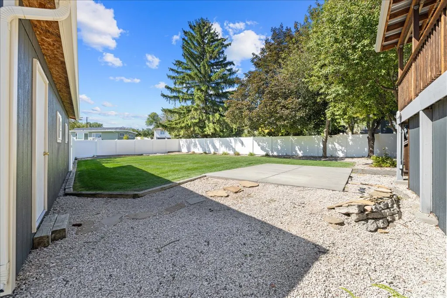
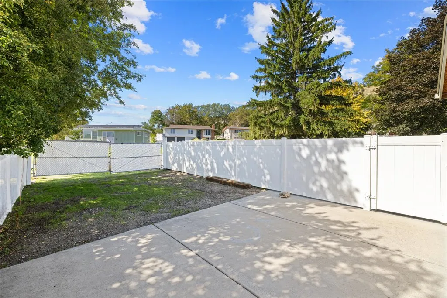
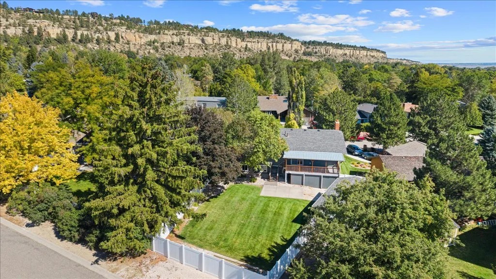
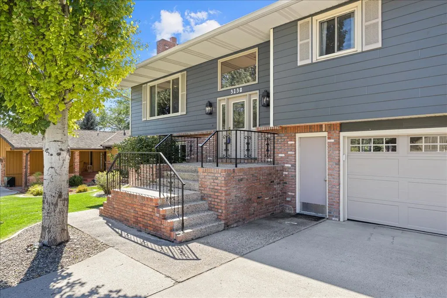
Rare midtown find: This updated 3,500+ SF home comes with a detached third-stall garage/workshop, back street access, and a fenced storage area for all your extras.The kitchen is a showstopper w/custom built-ins, slide-out shelving, two work stations, under-cabinet lighting& double ovens. The master suite fits a king bed with room to spare for dressers, a sitting area, or your favorite clothes-rack elliptical.Major updates already done: new furnace/AC (2025), Rinnai tankless water heater (2019), newer siding and vinyl windows, plus fresh paint and carpet throughout.
| Elementary School | Middle School | High School |
|---|---|---|
| Poly Drive Elementary School | Will James Middle School | Senior High High School |
| Price History | |
|---|---|
| 9/17/2026 | Listed $475,000 |
General Features
| Sewer | Public Sewer |
|---|---|
| Heating | Forced Air,Gas |
| Cooling | Central Air |
| Possession | Negotiable |
| Roof | Asphalt,Shingle |
| Construction Materials | Masonite |
| Year Built | 1977 |
| Stories Count | 2 |
| Levels | Two,Multi/Split |
| Property Subtype | Single Family Residence |
| County | Yellowstone |
| Property Type | Residential |
| Subdivision Name | WILSHIRE HEIGHTS |
| Garage Y/N | true |
| Status | Contingent |
| ModificationTimestamp | 2026-09-20T05:23:17.747-00:00 |
| City | Billings |
| Disclosures | Disclosure on File |
| Zoning Description | N3 - Suburban Neighborhood Residential |
| MLS Area | (07) Northwest Billings; Molt |
| Tax Annual Amount | 3201 |
| Property Condition | Resale |
| MLS Area Minor | 7 |
| Virtual Tour | https://www.propertypanorama.com/instaview/bmt/361939 |
| Standard Status | Active Under Contract |
| Property Sub Type Additional | Single Family Residence |
| PostalCity | Billings |
| Legal Description | WILSHIRE HEIGHTS SUBD 7TH, S27, T01 N, R25 E, BLOCK 1, Lot 13 |
| AttributionContact | (406) 591-0590 |
| Directions | Rimrock Rd. to Forsythia to L on Marguerite Blvd. |
| High School | Senior High |
| Lot Size Square Feet | 11616 |
| Elementary School | Poly Drive |
| Middle/Junior High School | Will James |
| Architectural Style | Bi-Level |
| Appliances | Dishwasher,Gas Range,Microwave,Oven,Range,Refrigerator |
| Full Baths | 3 |
| Garage Spaces | 3 |
| Association Fee Includes | None |
| Total Rooms | 11 |
| Electric Expense | 164 |
| Fuel Expense | 65 |
| Water Sewer Expense | 113 |
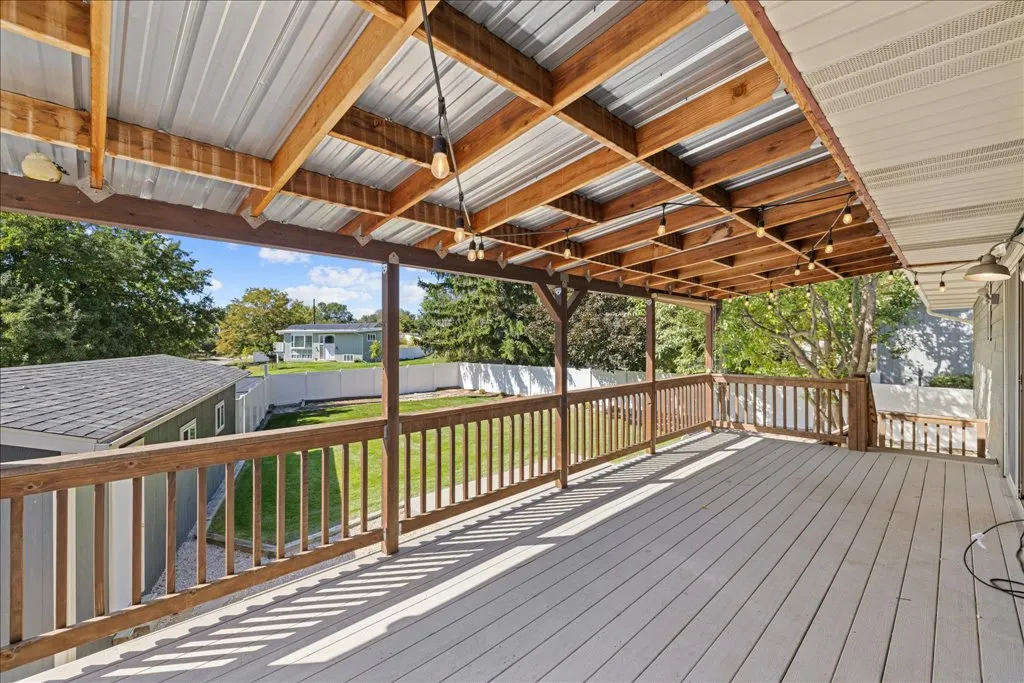
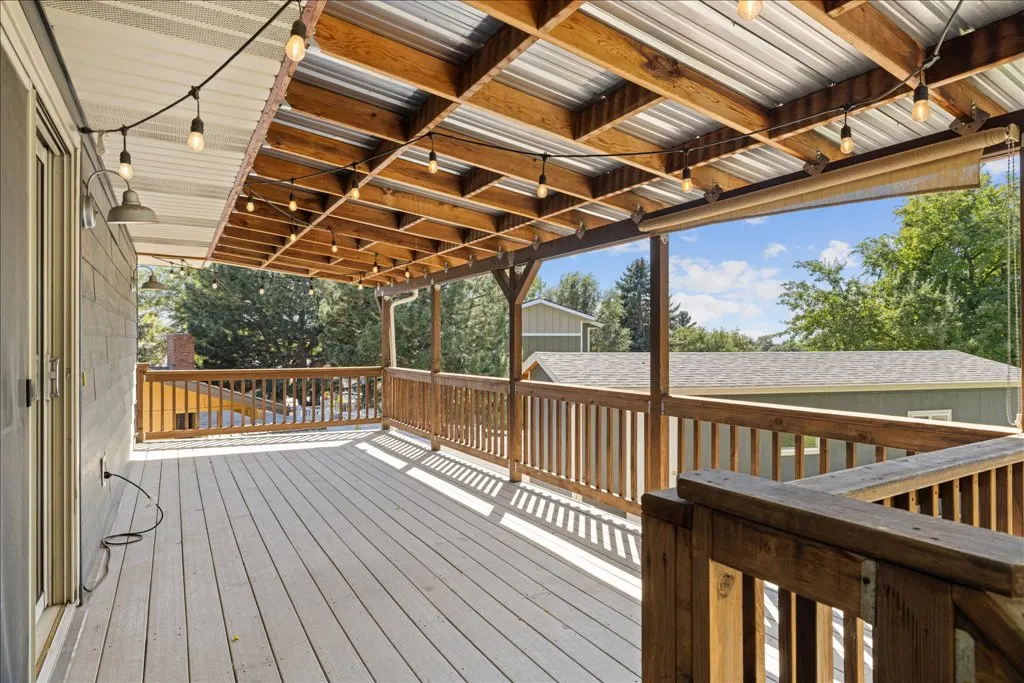
| Patio/Porch Features | Deck,Patio |
| Other Structures | Second Garage,Workshop |
Interior Features
| Basement (Y/N) | true |
|---|---|
| Air Conditioning Y/N | true |
| Heating Y/N | true |
| Fireplace Y/N | true |
| Above Grade Finished Area | 3544 |
| Main Level Bathrooms | 2 |
| Total Baths | 3 |
| Interior Amenities | Ceiling Fan(s),Pantry |
| Total Bedrooms | 5 |
| Total Fireplaces | 1 |
| Main Level Bedrooms | 3 |
| Basement | Daylight,Exterior Entry |
Exterior Features
| Parking Features | Attached,Off Street,Workshop in Garage,Additional Parking,RV Access/Parking |
|---|---|
| Water Source | Public |
| Lot Size Acres | 0.2667 |
| Lot Features | Alley,Interior Lot,Landscaped,Level,Trees,Views,Sprinklers In Ground |
| Exterior Amenities | Deck,Fence,Garden,Sprinkler/Irrigation,Storage,Workshop |
| Fencing | Fenced |
| Covered Spaces | 3 |
Amenities
- Foreclosure
- Views
- Short Sale
- New Construction
- Adult 55+
- Lease To Own
- No HOA Fees
- Furnished
- Primary On Main
- Air Conditioning
- Seller Finance
- Green
- Fixer Upper
- Horse
- Golf
- Fireplace
- Deck
- Garage
- Basement
- Pool
Property vs Single Family Average in 59102
Price
Taxes
Year Built
 © 2026 Billings Association of REALTORS ® Incorporated and Billings Multiple Listing Service Incorporated. All rights reserved. Information deemed reliable but not verified or guaranteed. Users are responsible for checking the accuracy, completeness, currency, and status of all information.
